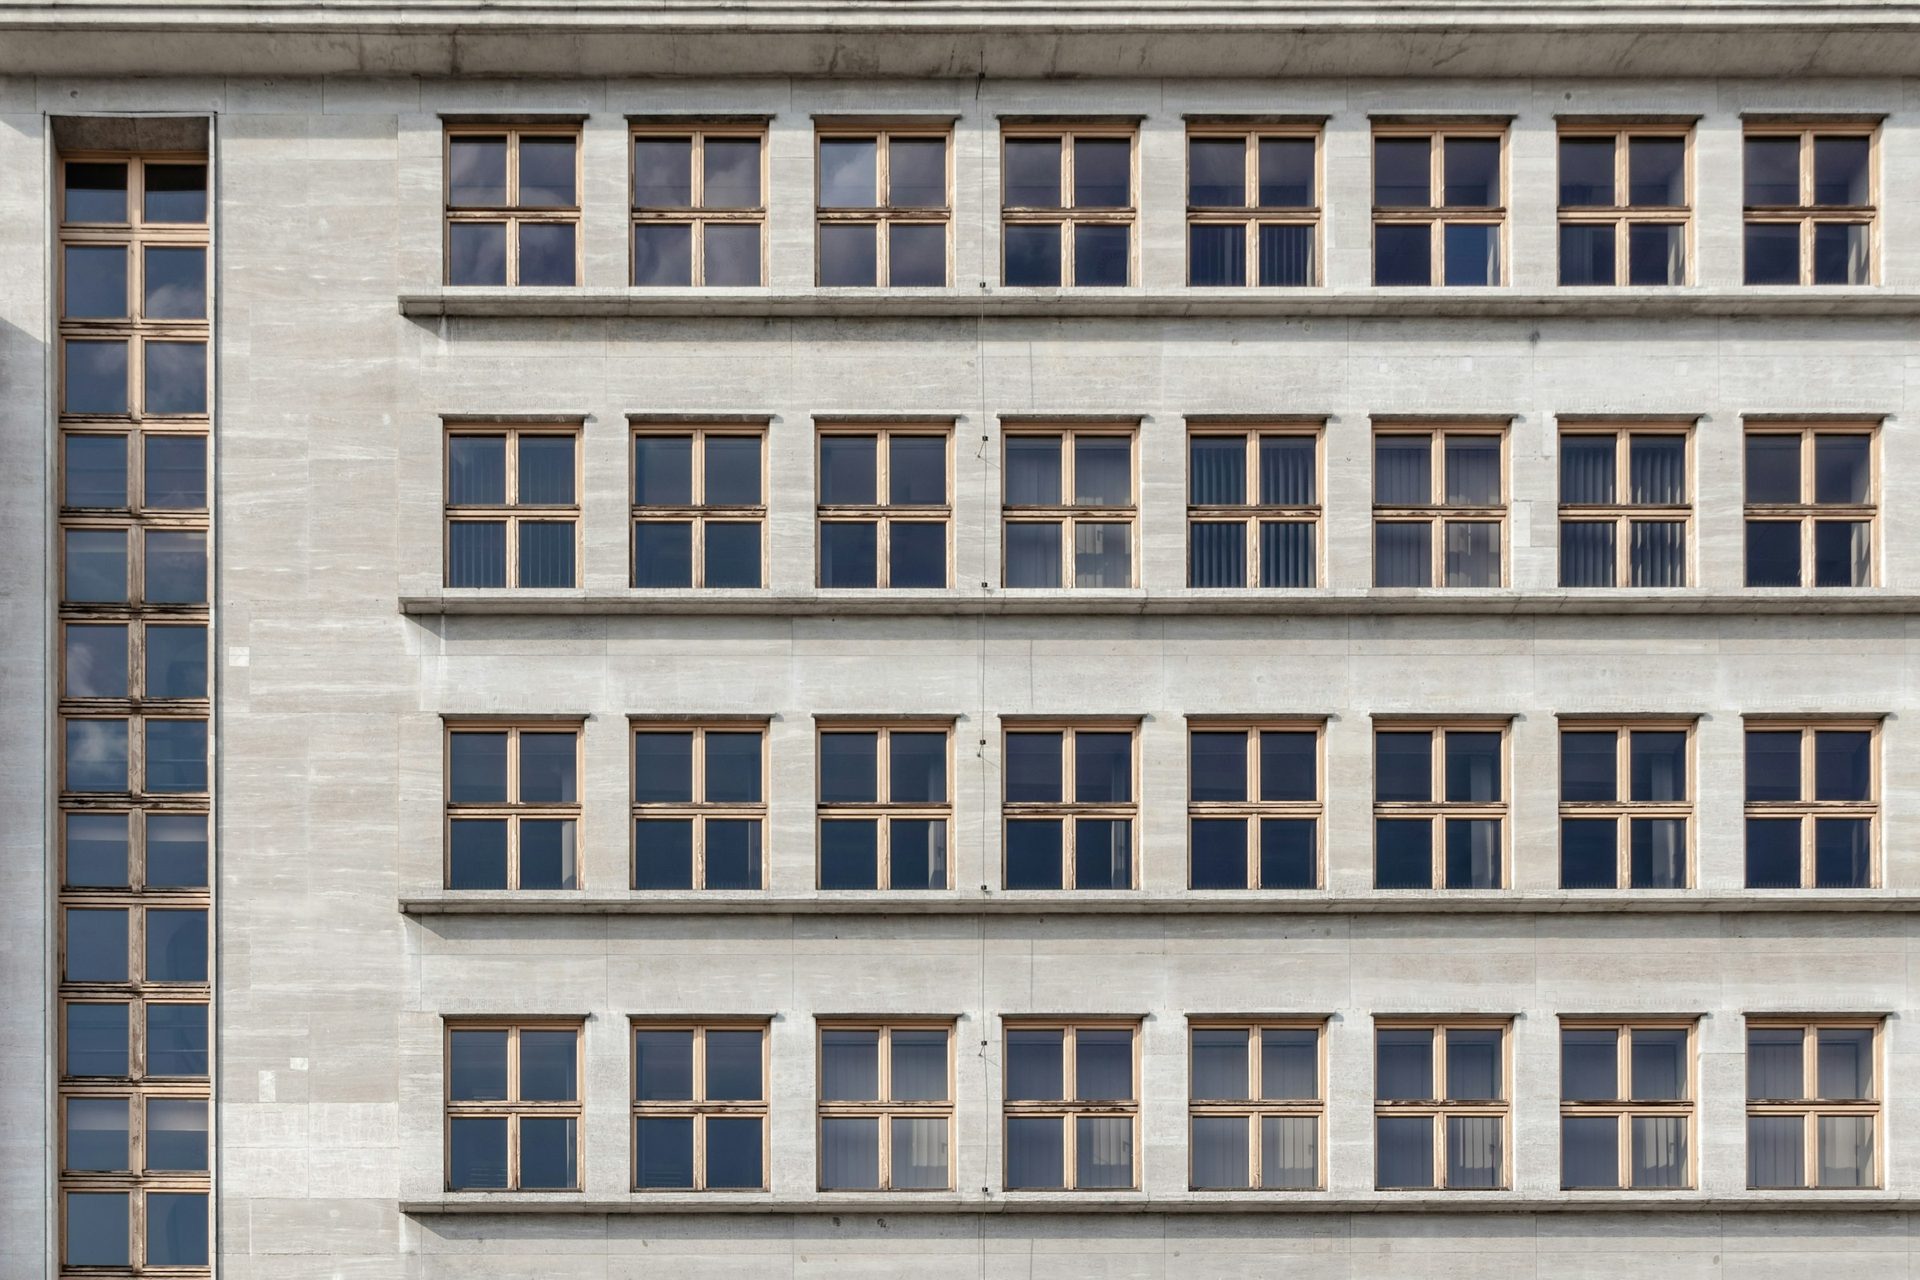
Under construction
Florentine Lofts
Florentine, Tel Aviv · by Z.Group
Photo Pawel Czerwinski / Unsplash
Overview
A home in Tel Aviv
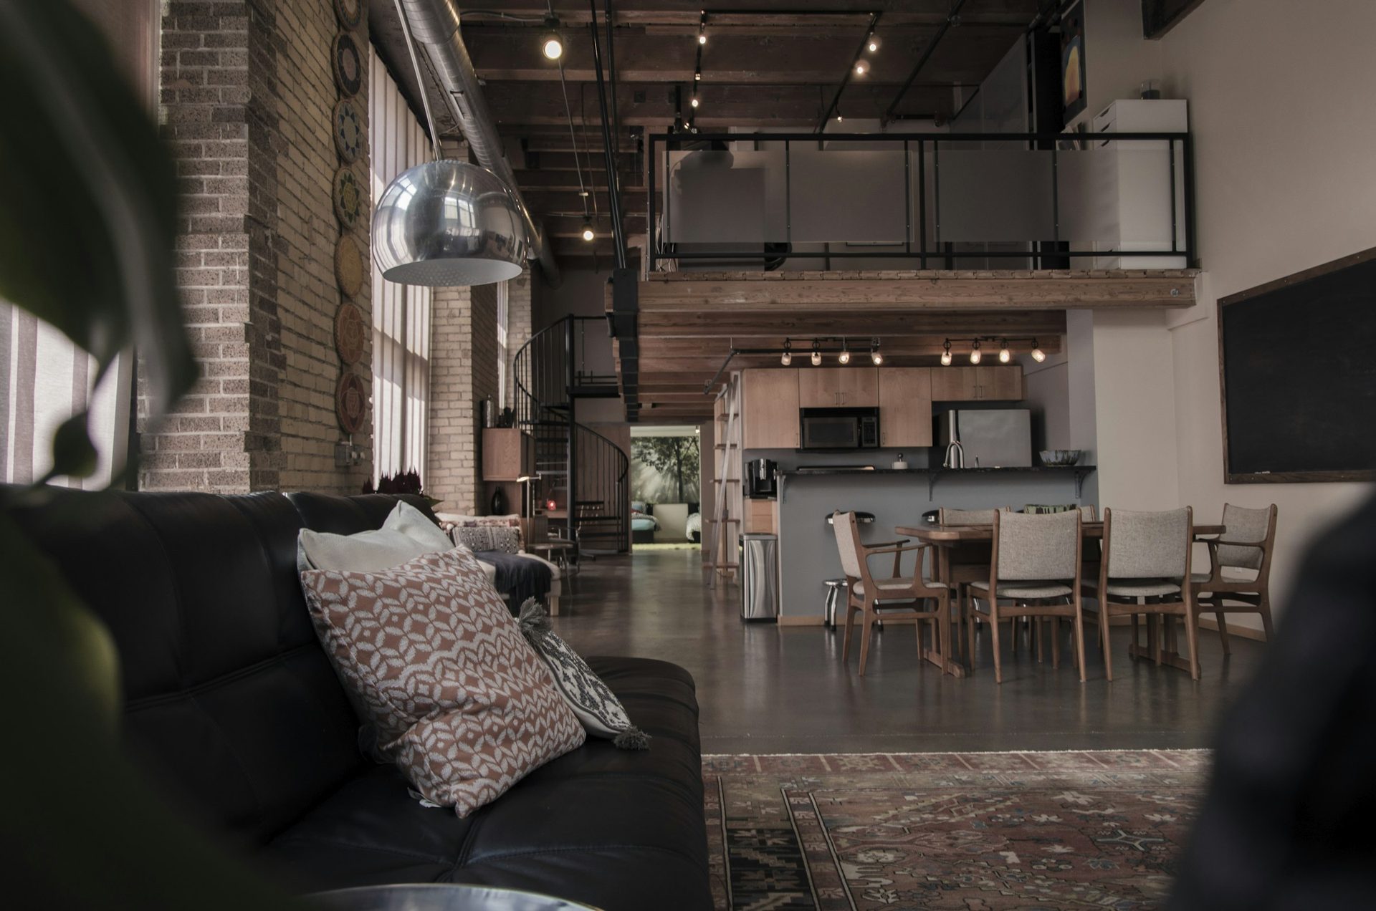
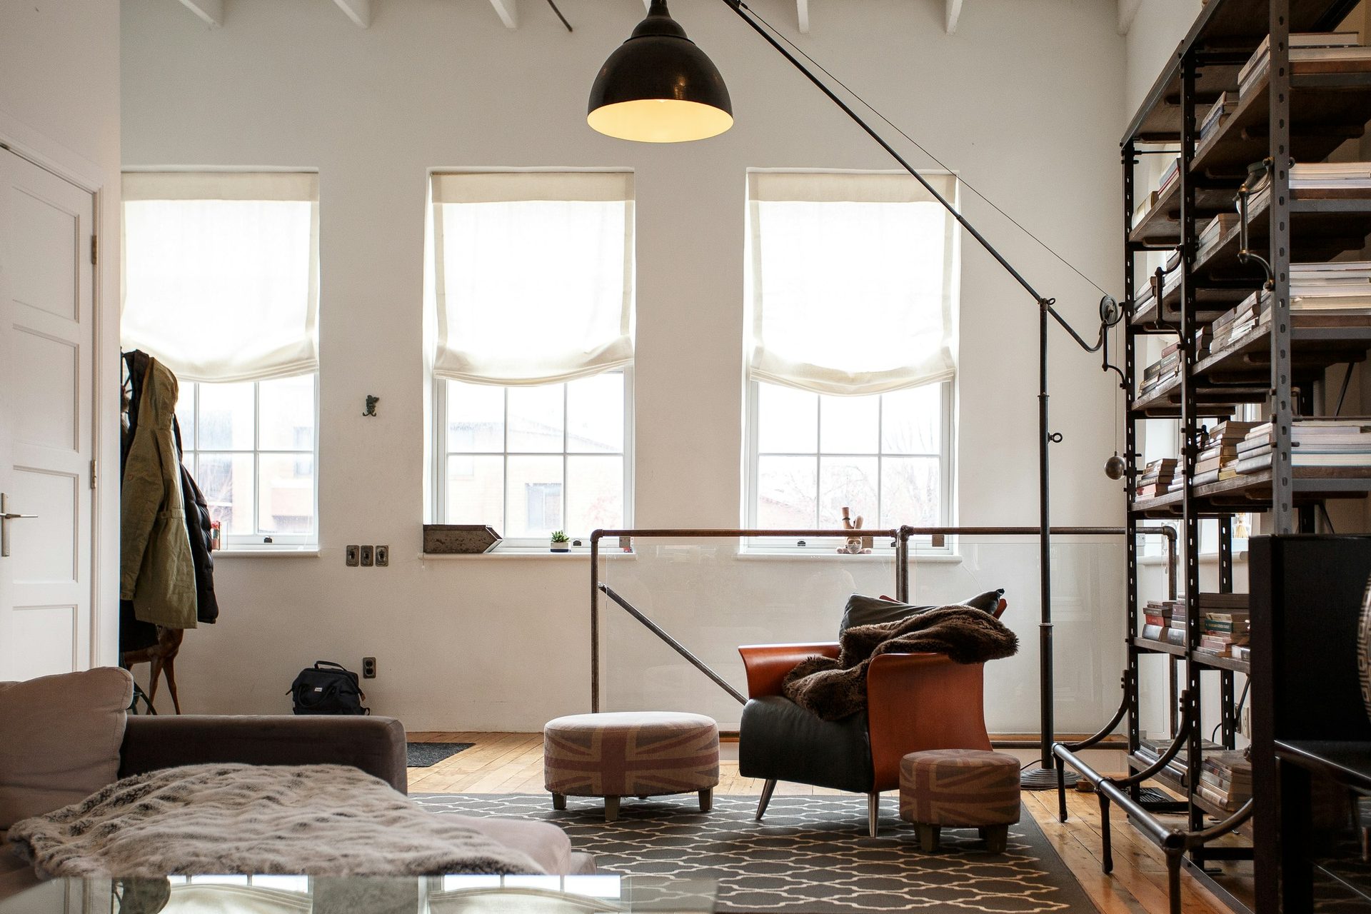
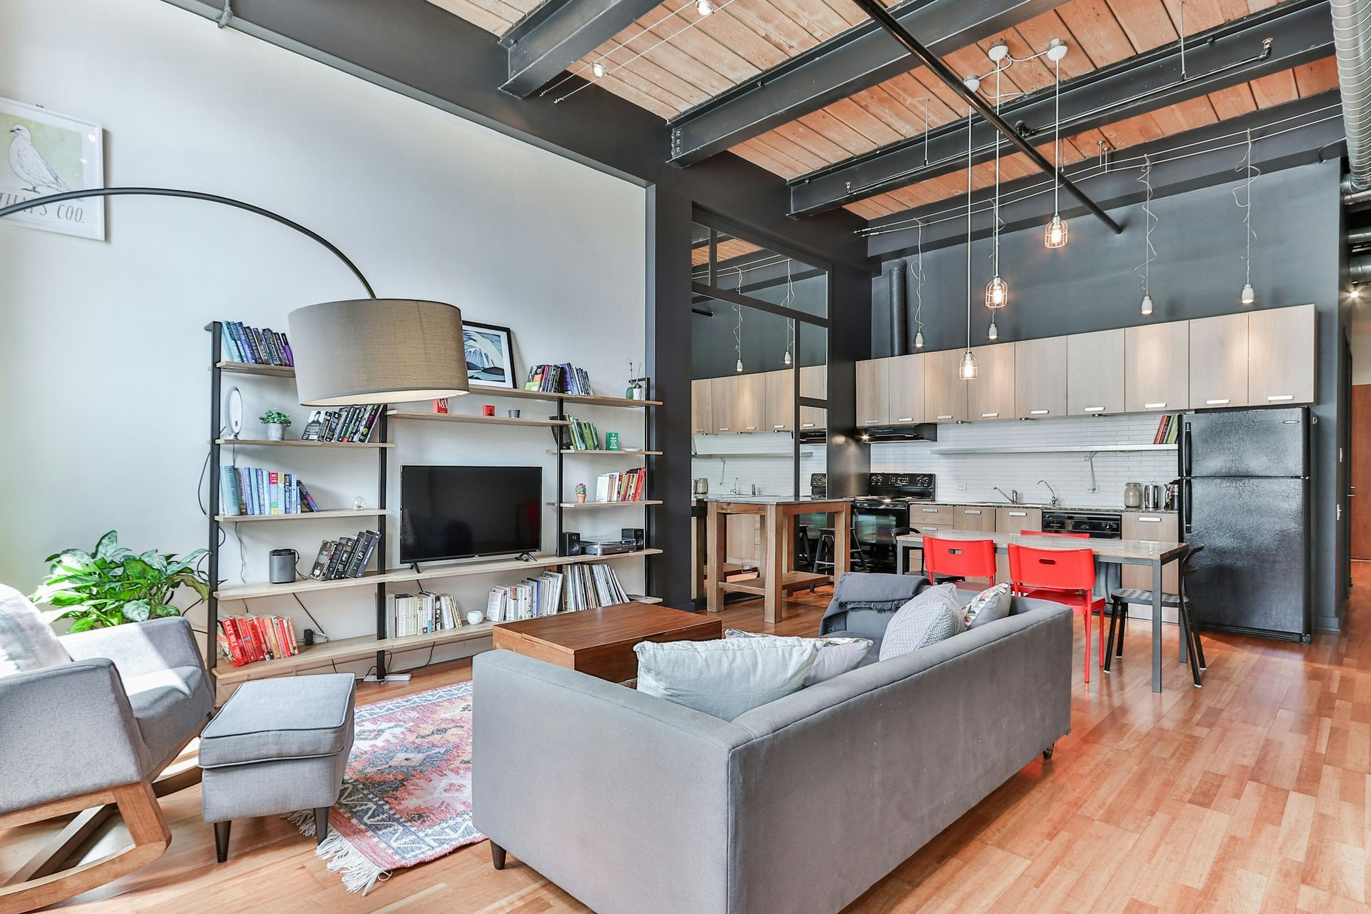
A boutique industrial conversion in the heart of Florentine — Tel Aviv's creative district. 24 loft-style apartments with 3.6m ceilings, exposed concrete and steel, floor-to-ceiling industrial windows. Rooftop terrace shared by all residents, ground-floor gallery space for local artists. Walking distance to Levinsky Market, Rothschild, and the beach.
Key Facts
Total units
24
Floors
7
Bedrooms
1–3
Area
55–120 m²
Parking
Included
Elevator
Yes
Gallery
Amenities
Underground ParkingHigh CeilingsRooftop TerraceIndustrial WindowsGallery SpaceBike Room
Location
Herzl Street 104, Tel Aviv 6608821
Coordinates: 32.0536, 34.7783
Map view will be available once Mapbox keys are configured.